
The short answer
- Porta potty size varies by model, so use the selected product's outside dimensions when discussing placement.
- The usable pad needs space beyond the base for the door, guest approach and a wash stand.
- Delivery and service access depend on gates, overhead obstructions, turning space and the ground supporting the rental.
Room for the Unit and Its Use
Delivery Space Extends Beyond the Base
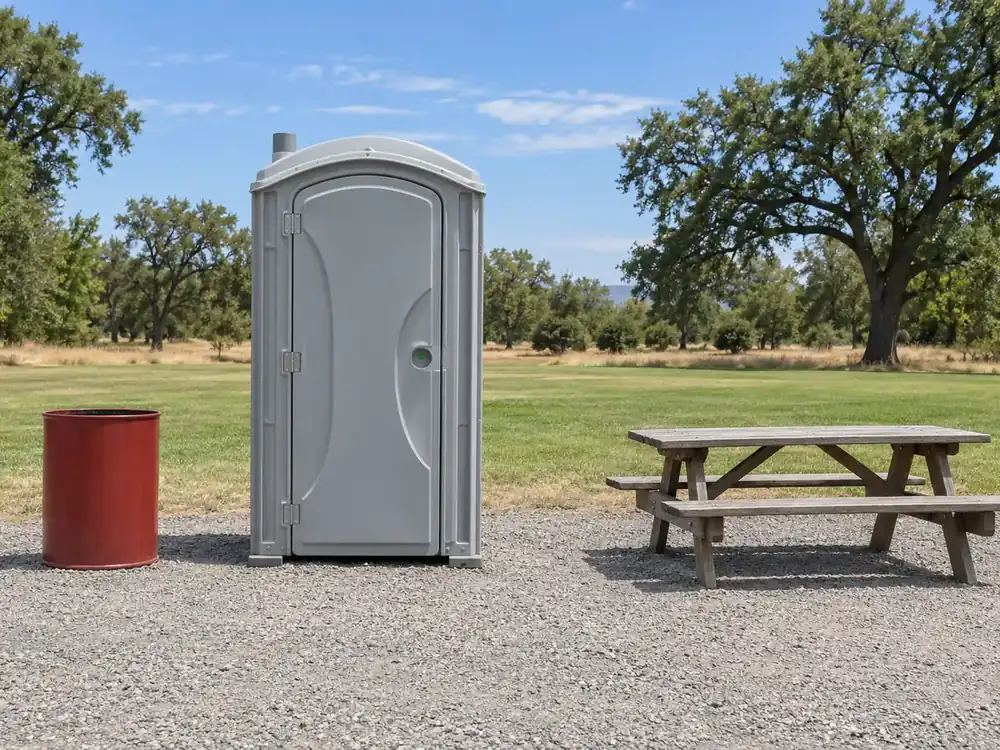
A porta potty needs its own footprint plus usable space around it. The footprint is the outside width and depth of the unit. The pad is the firm, level area supporting the base. Door movement, a guest approach, a wash stand and access for service all need consideration beyond that footprint.
For portable restroom rentals at a tract lot, describe the driveway approach and where construction materials will stand. A portable restroom rental for a backyard gathering also needs a route through or around the property. Call with the location and rental dates; dimensions and site details can be discussed during the conversation.
Your service pro checks the real spot. A base fitting inside a gate does not establish that the delivery route, ground or working space is suitable. Explain tight turns, overhead lines and changes in surface along the approach.
Standard and Accessible Unit Dimensions
Standard single units are typically about 44 to 48 inches wide and deep and about 90 inches tall, using the PolyJohn PJN3 and Satellite Industries Global as examples. PolyJohn lists its PJN3 standard restroom at 43.5 inches wide, 47 inches long and 91 inches high. Satellite Industries lists its Global standard restroom at 44 inches wide, 48 inches deep and 90 inches high. These are examples from two makers; the unit your service pro brings may differ.
Wheelchair-accessible units are larger: PolyJohn lists its Comfort XLT at 62 by 62 inches and 91 inches high. Satellite Industries lists its Liberty wheelchair-accessible restroom at 62 by 62 inches and 87 inches high. Do not use a standard unit's footprint to reserve space for an accessible unit.
The 2010 ADA Standards, section 305.3, set clear floor or ground space of at least 30 by 48 inches for a wheelchair user at a fixture. Plan the approach and waiting line around that space.
Wash Stands and Restroom Trailers Need Their Own Space
A wash stand needs supporting ground plus standing room at the basin. Confirm the exact length and width with your service pro for the model that is coming.
A restroom trailer needs room for its body, tongue and steps plus truck turning space. Confirm the exact length and width with your service pro for the model that is coming.
| Placement element | Space to discuss |
|---|---|
| Standard unit | Base, door swing and a clear approach |
| Accessible unit | Wider footprint and usable entry route |
| Wash stand | Base and standing space at the basin |
| Restroom trailer | Body, tongue, steps and service access |
| Waiting area | A line clear of doors and vehicle movement |
Use Depends on the Ground and Approach
Firm, level ground and a clear approach support the placement plan throughout use. Keep the units away from traffic, equipment, irrigation runoff and overhead lines. Discuss the farm road surface for an orchard crew and the changing access at a remodel site. For a ranch wedding or youth sports gathering, allow the waiting area to remain separate from the path guests use to reach the facilities.
Leave the unit standing on its base where it was set, and keep everyone off its walls and roof. If the ground becomes soft or the unit appears unstable, keep people away and contact your service pro about the placement. Leave waste handling and pumping to the service pro.
Service Visits and Pick-Up Need Working Access
The service route must remain usable after delivery. Park vehicles and store materials clear of the agreed approach, and discuss gate access for planned service visits. Tell your service pro about changes to the layout or ground so access can be reviewed during the rental.
Pick-up also needs room for the truck to approach and work. Include the final use date in the rental discussion and keep the route open through collection. Access constraints, selected models and service arrangements affect the rental scope; one of our local portable restroom partners discusses those details and the price before placement is arranged.